 Homy Cozy
WhatsApp
Homy Cozy
WhatsApp
Homy Cozy
WhatsApp
Homy Cozy
WhatsApp
Apartments across Dubai, photographed the day the keys went back. One person drew each of them and stood on the site while it was built.
Send two photosTwo photos of the room and the area you live in. That is enough for a straight answer.
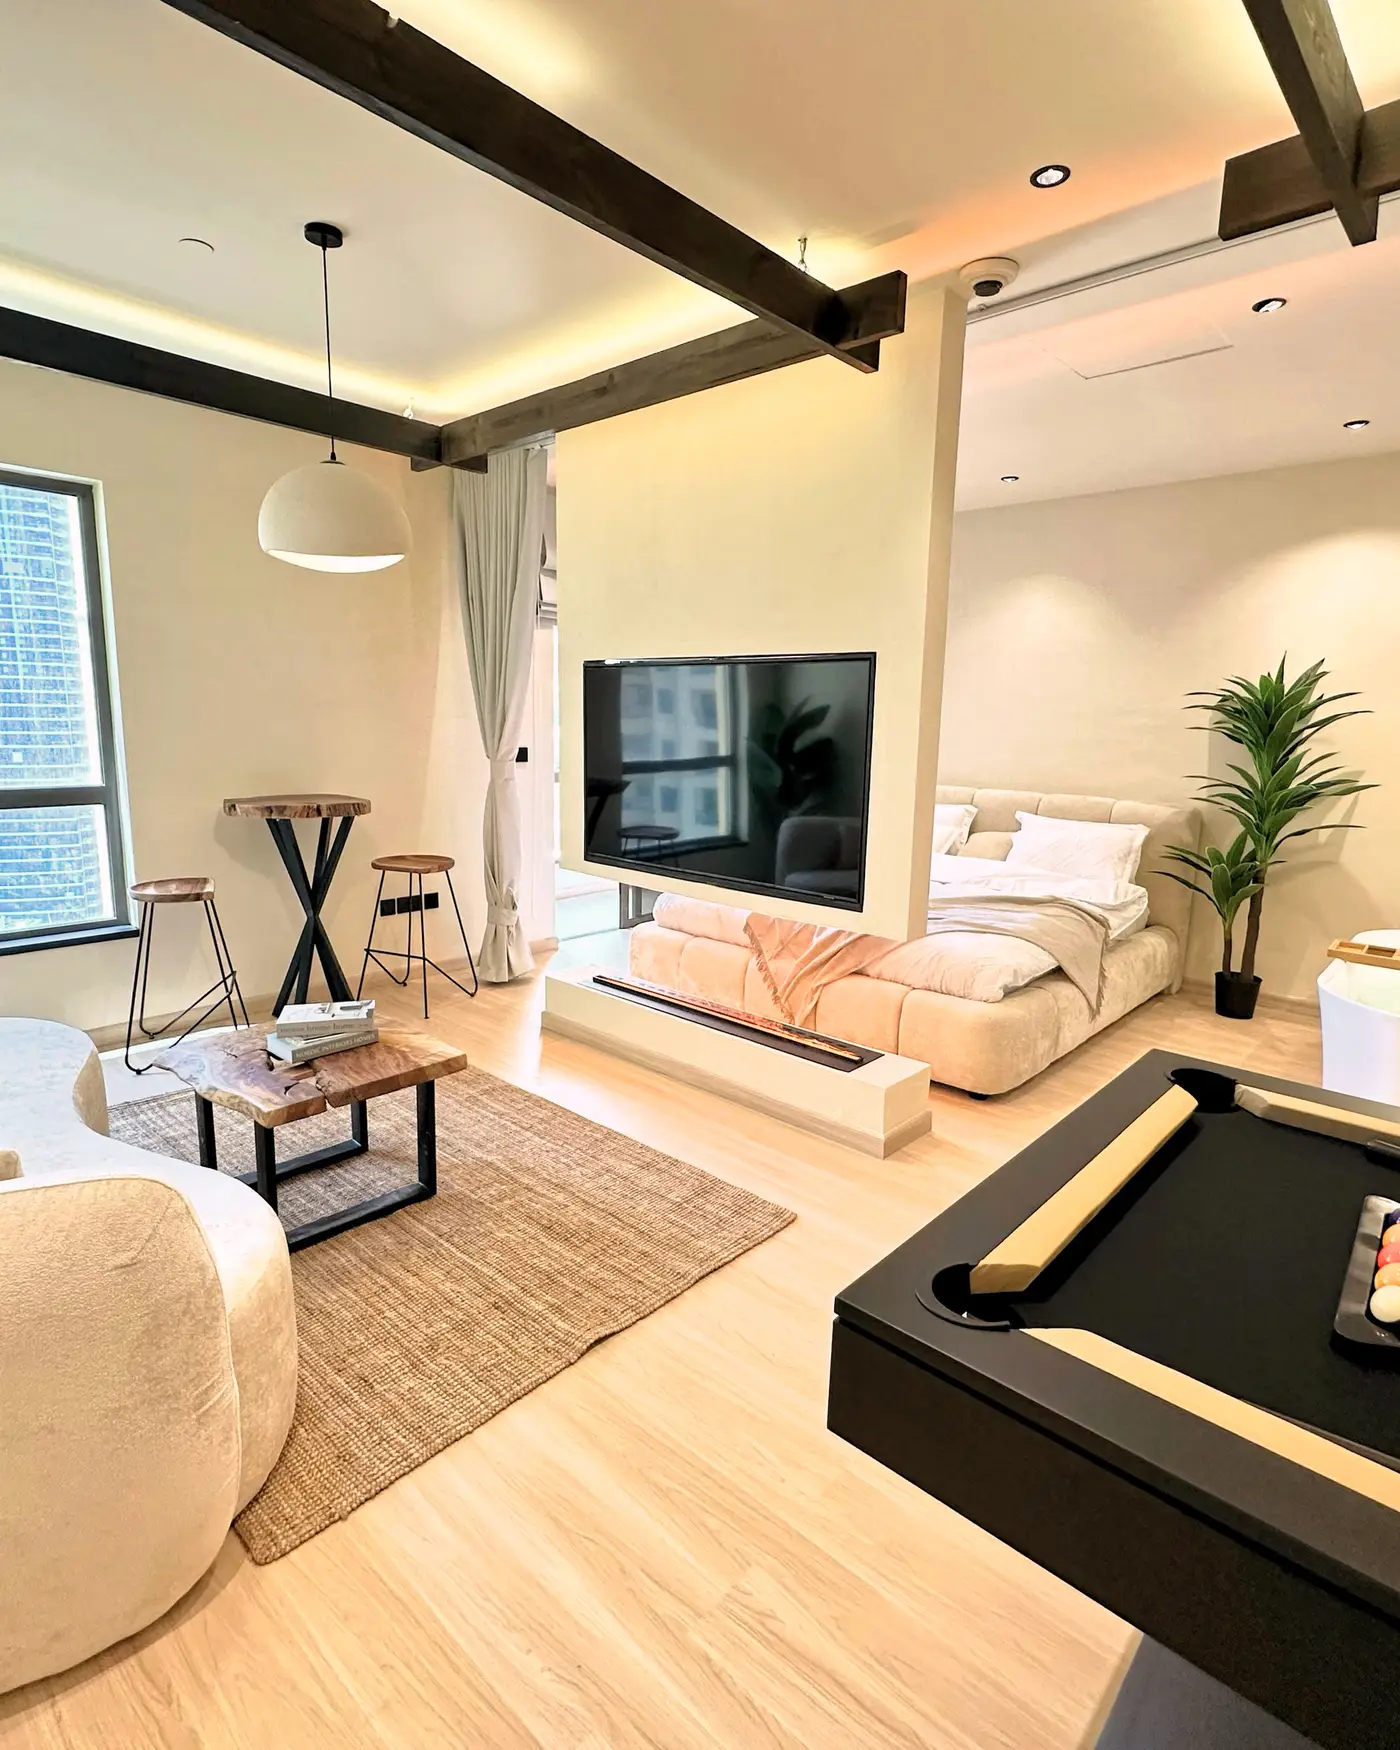
Not one flat — rooms from several, in the order you would walk them. Every one exists and was photographed on handover day. No renders, no stock.
A living room, a kitchen, a dining room, a bedroom, a bathroom, a dressing room, a kids room and a sauna. A full strip-out and an apartment refurbishment that keeps the layout are quoted differently, and the difference is decided on the first visit.
An apartment is rarely one trade. These run under everything above, and they are where a flat stops looking like a rental.
Chevron and plank oak, large-format porcelain, natural stone. Levelled properly, because everything above shows the fault.
Coves, drops and hidden strips at 2700 K. Light that sits in the architecture rather than screwed onto it.
Lime plaster and microcement applied by hand, arches included. The finish that makes a rented place stop looking rented.
There is no price list on this site. Not out of coyness — what follows moves a number more than the size of the flat does, and none of it can be guessed from the outside.
Replacing a kitchen in place and moving the sink three metres are not the same job. Drainage falls by gravity, so a moved wet point drags the floor build-up, the ceiling below and the waterproofing with it.
The same layout can be built in laminate or in stone and walnut, and the labour barely changes between them. This is the honest lever: it is where you decide what the flat costs, and you can pull it room by room.
Most towers want a fit-out NOC, a contractor on their approved list, a security deposit, and work confined to set hours with the service lift booked. That is time, and time is priced.
A handover unit and a fifteen-year-old flat with three coats of paint over a cracked screed are different starting points. What is behind the wall decides more than what is on it.
Joinery to the ceiling, stone worktops, splashbacks, and the plumbing behind them when the layout has to move.
Travertine, freestanding baths, live-edge vanities — and the waterproofing nobody ever sees.
What changes when the place has stairs, a garden and a community that has to approve the work.
Offices, clinics, salons and shops: partitions, ceilings, joinery and the approval chain that comes with them.
The five steps, from the first two photos on WhatsApp to the day the keys go back.
Two photos of the space and the area you live in. That is enough for me to tell you what is realistic and roughly what it takes.
Open WhatsApp+971 56 969 8929