 Homy Cozy
WhatsApp
Homy Cozy
WhatsApp
Homy Cozy
WhatsApp
Homy Cozy
WhatsApp
All of them photographed the day they were handed over. None came out of a catalogue: each was drawn to the walls it stands against, which is why not one of them has a filler panel.
Send two photosTwo photos of the kitchen and the area you live in. That is enough for a straight answer.
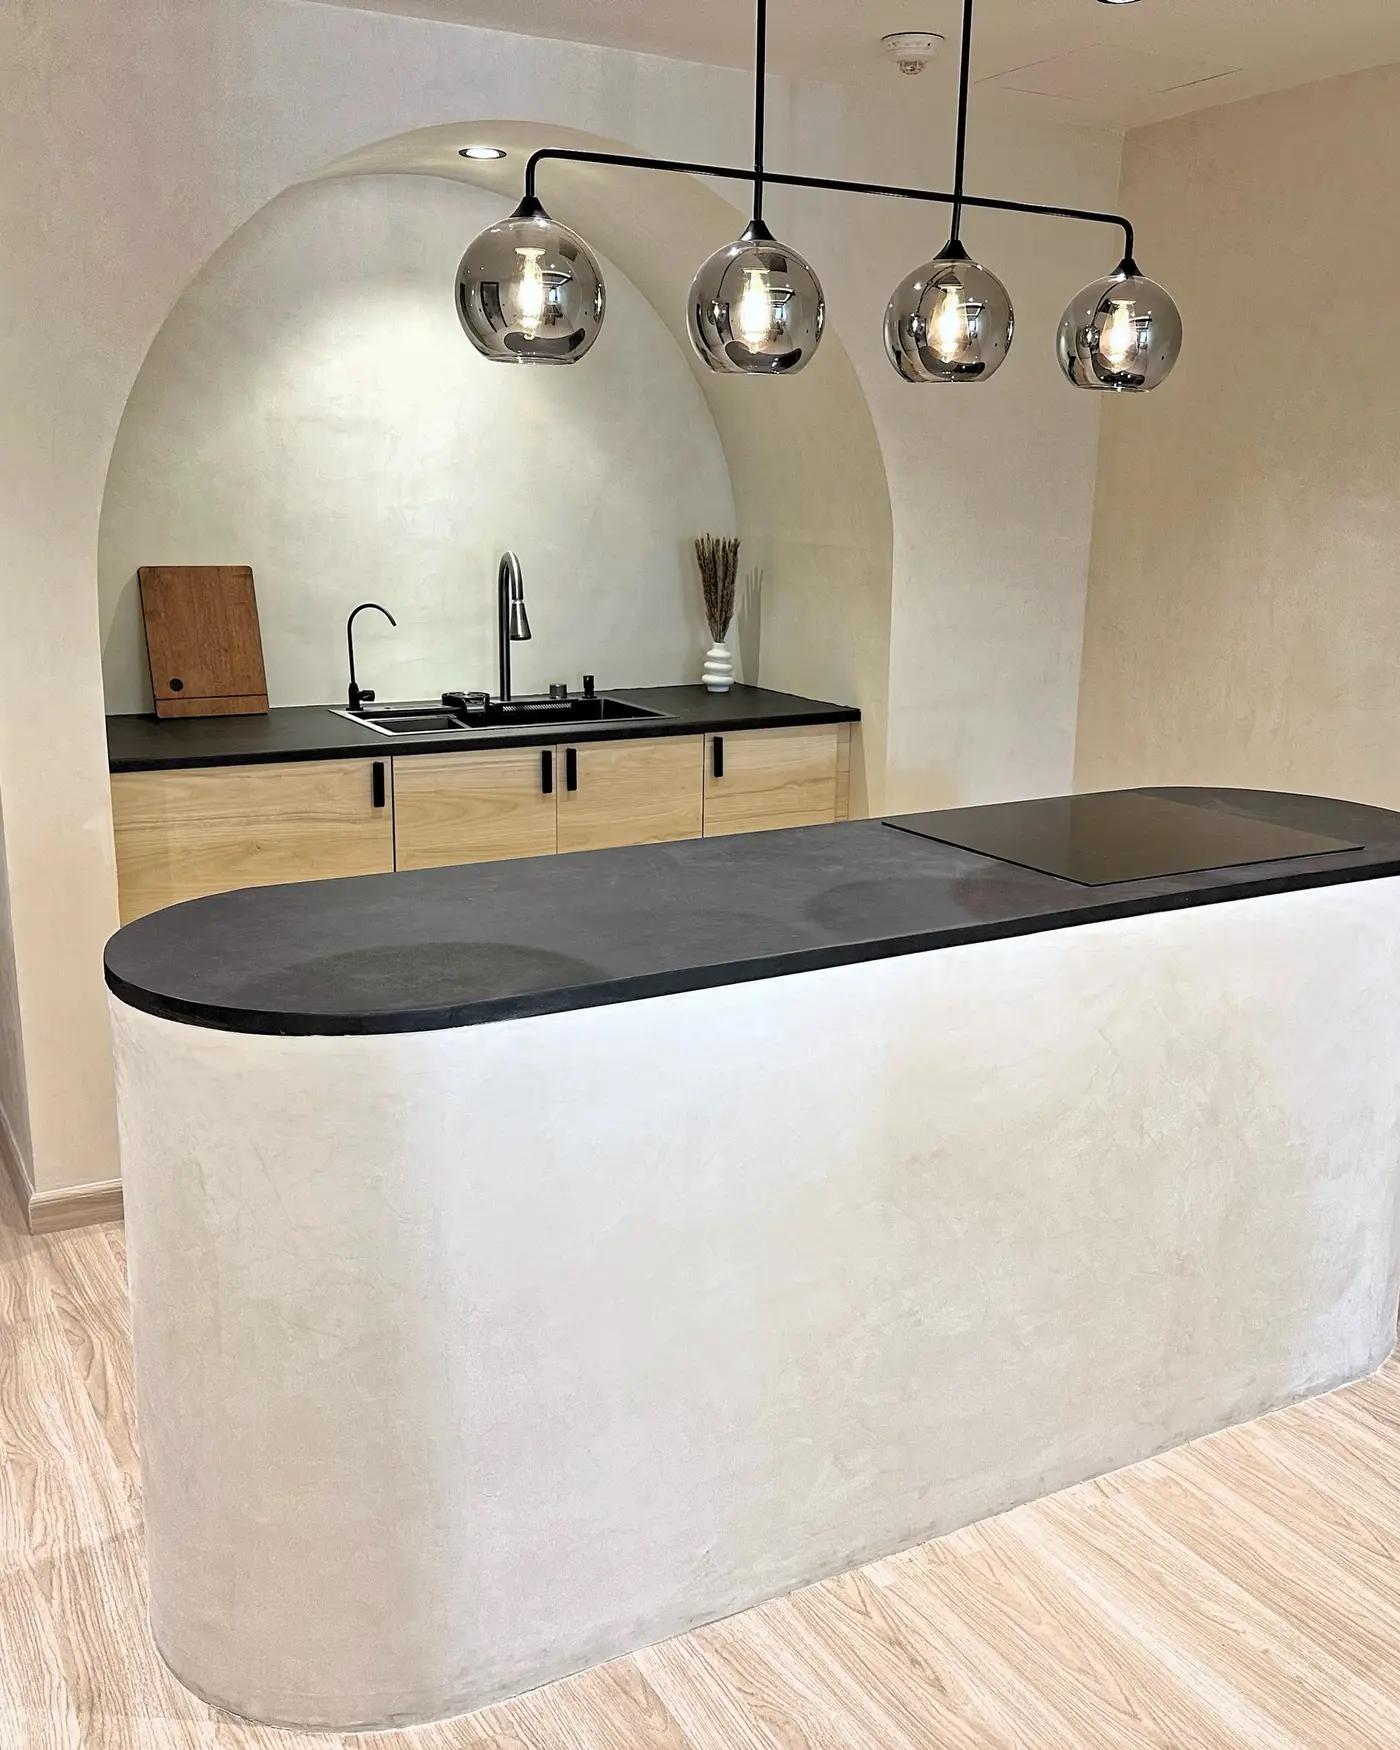
Across JBR, Downtown, JLT, JVC, Dubai Marina and TECOM. Every room here exists — no renders, no stock.
Stripped back and rebuilt: joinery, stone, splashback, appliances, and the plumbing behind them when the layout has to move. A kitchen remodeling job that keeps the existing footprint and one that redraws it are not the same drawing.
What a catalogue kitchen cannot do, and the reason not one of those above has a filler strip in a corner.
Standard carcasses stop at a standard height and leave a dust shelf above. Drawn joinery runs to the slab, so the wall reads as one plane and the last cupboard is usable.
Worktop, splashback and island cut from the same slab, with the vein carried across the joint and the edges mitred. It costs a day of cutting and it is what the eye reads first.
A cove over the run, a linear pendant on the island's true centre, and strips under the wall units at 2700 K. Lit from the architecture, not from a spotlight grid.
There is no price list on this site. What follows moves a kitchen number far more than the size of the room does.
A new kitchen on the old footprint is joinery and stone. Moving the sink, the extraction or a wall brings drainage, ducting and sometimes a structural opinion into the same job.
Veneer and lacquer, gloss and matt, soft-close and push-to-open: the drawing is identical and the invoice is not. This is the lever you can pull without redrawing anything.
Integrated appliances set the carcass dimensions, so they are chosen before the joinery is cut, not after. Supplying them yourself is fine — it just has to happen early.
The whole flat rather than one room: an apartment walked through room by room, and what a full strip-out covers.
Travertine, freestanding baths, live-edge vanities — and the waterproofing nobody ever sees.
What changes when the place has stairs, a garden and a community that has to approve the work.
Offices, clinics, salons and shops: partitions, ceilings, joinery and the approval chain that comes with them.
The five steps, from the first two photos on WhatsApp to the day the keys go back.
Two photos of the kitchen and the area you live in. That is enough for me to tell you what is realistic and roughly what it takes.
Open WhatsApp+971 56 969 8929