 Homy Cozy
WhatsApp
Homy Cozy
WhatsApp
Homy Cozy
WhatsApp
Homy Cozy
WhatsApp
Offices, clinics, salons and shops. The joinery, the stone and the light are the ones I use at home — what changes in a commercial unit is the approval chain, and it is what decides your opening date.
Send the unitPhotos of the shell, the floor plan if you have it, and the building. That is enough for a straight answer.
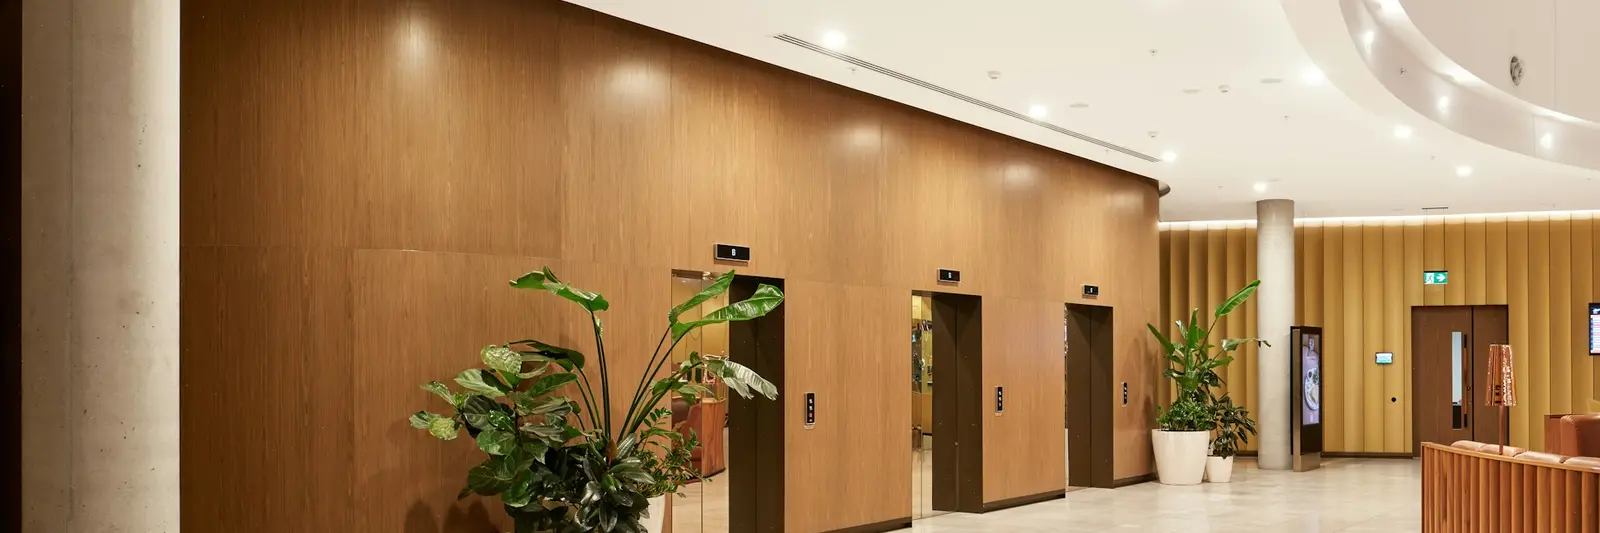
No fit-out in Dubai starts with a saw. It starts with permissions, and they run in an order that cannot be shuffled. This is where a programme is won or lost, and it is what you are really choosing a fit out company for.
The landlord or the facility management team issues a fit-out NOC, usually against a security deposit, a list of approved contractors and proof of insurance. Nothing downstream can start without it.
Which one depends on where the unit stands: Dubai Municipality for most of the city, DDA in Dubai Design District and the TECOM communities, Trakhees around the ports and Palm Jumeirah, DMCC in JLT, DIFC in the financial centre. Applying to the wrong one costs weeks.
Dubai Civil Defence reviews anything that touches fire detection, sprinklers, exits or fire-rated partitions. DEWA covers the electrical connection. Both are drawings first, inspections later.
Only then does the site open. It closes the same way it opened — with an inspection and a completion certificate, which is what the trade licence and the handover eventually hang on.
A counter built as one curve, a shopfront in timber battens, a banquette run in leather, a wall of backlit shelving — the same joinery, stone and light as a flat, in a room the public walks into.
What I draw and build in a commercial unit. Everything that is not on this list — structure, MEP design, specialist kitchens — is coordinated with the consultant the authority requires, and I say so before we start, not after.
Stud and glazed screens, acoustic infill, fire-rated build-ups where the drawing calls for them. Suspended ceilings, drops, coves and access panels that someone can actually open.
Reception counters, display runs, banquettes, storage walls. Drawn to the unit and made for it — the same shop that makes the kitchens on this site.
Large-format porcelain, stone, vinyl and engineered timber. Plaster, microcement and paint. Track, linear and cove lighting, set out on the ceiling plan rather than added at the end.
There is no price list on this site. In a commercial unit, what follows moves a number more than the area does.
A bare shell is a clean start. A unit that was a café and is becoming a clinic carries a strip-out, a waste run to remove, and services that have to be traced before anything is cut.
Fire-rated partitions, a sprinkler head moved, an extra exit sign: each is small on its own and each is a drawing, a submission and a wait. The approval route is priced with the build, not after it.
Occupied towers and malls confine noisy work to nights and to booked service lifts. The same scope costs more in a live building than in an empty one, and it is the schedule that carries the difference.
A fixed opening date is met by putting more people on site in parallel, which is a real cost and an honest one. Told early, it is planned for; told late, it is paid for twice.
The residential side, photographed: an apartment walked through room by room, and what a full strip-out covers.
Joinery to the ceiling, stone worktops, splashbacks, and the plumbing behind them when the layout has to move.
Travertine, freestanding baths, live-edge vanities — and the waterproofing nobody ever sees.
What changes when the place has stairs, a garden and a community that has to approve the work.
The five steps, from the first two photos on WhatsApp to the day the keys go back.
Photos of the shell, the floor plan if you have one, and the name of the building. That is enough for me to tell you what is realistic, and which authority you are dealing with.
Open WhatsApp+971 56 969 8929